For global buyers, prefabricated steel structures offer a practical response to rising construction costs, labor shortages, and demanding project schedules. Factory-controlled production can improve dimensional accuracy, reduce material waste, and shorten on-site assembly. A steel frame arriving with labeled columns, pre-drilled connection points, and insulated wall panels can change a chaotic site into a more organized workplace. Still, “prefabricated” does not mean automatically superior. Design quality, corrosion protection, transport planning, and local engineering approval remain essential.
Dr. Charles Eastman, a respected construction-technology researcher, observed, “The construction industry is the last major industry to be transformed by information technology.” His insight remains relevant to modern prefabricated steel structures, where digital modeling, automated cutting, and production tracking influence final performance. Buyers should examine more than the lowest quotation. They need verified steel grades, realistic load calculations, fire and wind resistance data, factory quality records, and clear warranty terms. Regional climate matters too. Coastal projects may require stronger corrosion systems, while snow regions demand different roof design and drainage details.
Small details matter.
This guide reviews ten strong prefabricated steel structure options for international buyers, including warehouses, workshops, agricultural buildings, modular offices, and emergency facilities. Each option has strengths, limitations, and suitable applications. Some projects may appear easy to standardize, yet unusual soil conditions or complicated shipping routes can expose hidden costs. That is where careful technical review becomes more valuable than attractive product images. The selection process is not flawless, but informed comparison can reduce avoidable mistakes and support safer, more durable investments.
10 Best Prefabricated Steel Structures for Global Buyers
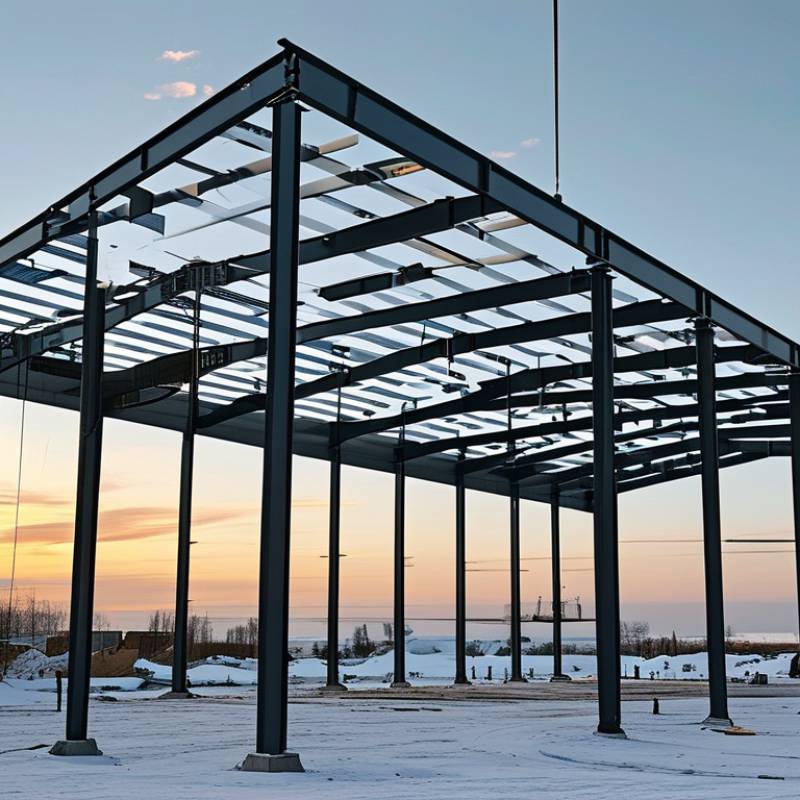
Prefabricated steel structures are buildings manufactured partly in controlled factory conditions, then assembled at the project site. They can include warehouses, workshops, aircraft hangars, agricultural buildings, retail units, sports halls, schools, offices, cold-storage facilities, and temporary workspaces. Steel frames offer high strength, accurate dimensions, and flexible interior layouts. Global buyers often choose them because production is faster and material waste is easier to control. Factory fabrication also creates repeatable quality, although transport damage and site errors still require careful inspection.
The best structure depends on climate, land use, budget, and local building requirements. An experienced engineer should check wind loads, snow loads, seismic risks, corrosion exposure, fire protection, and foundation conditions. Buyers should request clear drawings, steel grades, connection details, inspection records, and installation guidance. A low initial price may hide expensive foundations or difficult shipping. This is easy to overlook.
Tips: Compare delivered cost, not only factory cost. Confirm customs documents and packaging dimensions before production. Ask for corrosion protection suited to the local climate. Visit a completed project when possible. No design is perfect; early site feedback can reveal changes worth making.
For global buyers, the best prefabricated steel structure is not simply the cheapest kit. I assess load capacity, steel grade, connection design, and fabrication tolerances before comparing prices. A warehouse frame may look identical in drawings, yet its columns behave differently under snow, wind, or seismic loads. Ask for stamped calculations, material certificates, welding procedures, and independent inspection records. These documents reveal more than polished product images.
Corrosion protection deserves practical attention. Check coating thickness, surface preparation, drainage details, and the proposed maintenance interval. In a humid coastal site, small scratches can become expensive repairs. Galvanizing may help, but it does not replace good detailing. Fire resistance, insulation, ventilation, and condensation control also affect safety and operating cost. Request full assembly drawings, bolt schedules, and installation tolerances. Missing information is a warning.
Logistics can change the ranking of ten seemingly strong options. Confirm container dimensions, delivery terms, customs documents, replacement-part access, and local lifting requirements. Verify that the design follows the project’s applicable building code, not only the supplier’s home standard. I have seen early budgets fail because foundations and site labor were excluded. That mistake is common. A reliable review needs soil data, realistic erection time, warranty limits, and a response process for field changes. Looks can mislead.
Prefabricated steel structures give global buyers faster installation, controlled quality, and flexible building layouts. Ten leading types serve different operational needs: warehouses, industrial sheds, logistics centers, aircraft hangars, agricultural buildings, workshops, retail units, modular offices, school buildings, and emergency shelters. Each type uses factory-cut steel members, bolted connections, and coordinated panels. This approach can reduce site waste and shorten construction schedules.
Warehouses need clear spans, durable floors, and efficient loading doors. Logistics centers require stronger columns, taller clearances, and organized vehicle circulation. Hangars demand wide openings and careful wind-load calculations. Agricultural buildings benefit from ventilation, washable surfaces, and corrosion-resistant coatings. Workshops and industrial sheds often need overhead cranes, service platforms, and fire-rated insulation. Retail units and modular offices favor attractive façades, daylight, and adaptable partitions. Schools require acoustic control, safe circulation, and dependable thermal performance. Emergency shelters must pack efficiently and assemble with limited equipment.
Site conditions should guide every selection. Coastal projects may need upgraded galvanizing or protective paint systems. Cold regions require thicker insulation and careful condensation control. Seismic zones demand verified connections and suitable bracing layouts. Local codes, foundation capacity, transport limits, and customs procedures also affect the final design. Practical experience shows that standard modules work well, but not everywhere. Early drawings sometimes overlook drainage, maintenance access, or future expansion. Buyers should request structural calculations, material certificates, installation guidance, and realistic delivery terms before approval. Steel is efficient. It still needs thoughtful planning.
A practical comparison of commonly specified prefabricated and pre-engineered steel building types. Values are typical planning ranges and should be verified through local structural design, building codes, site conditions, and climate requirements.
| No. | Prefabricated Steel Structure Type | Typical Global Applications | Common Structural System | Typical Clear Span | Typical Clear Height | Typical Floor Area | Indicative Erection Period | Common Enclosure and Roof Options | Key Selection Considerations |
|---|---|---|---|---|---|---|---|---|---|
| 1 | Steel Warehouse and Distribution Center | Storage, logistics, fulfillment, wholesale distribution, and manufacturing inventory. | Rigid steel portal frames with secondary purlins, girts, and optional mezzanine floors. | 15–45 m | 6–12 m | 1,000–50,000 m² | 3–9 months | Insulated sandwich panels, profiled metal sheets, standing-seam roofs, roof lights, and loading canopies. | Column-free storage space, forklift circulation, dock layouts, fire protection, insulation level, and future expansion. |
| 2 | Industrial Manufacturing Hall | Production lines, assembly plants, processing facilities, fabrication, and industrial workshops. | Heavy rigid frames, crane-supporting columns, braced bays, and reinforced concrete foundations. | 18–60 m | 8–18 m | 2,000–100,000 m² | 6–15 months | Insulated metal panels, masonry lower walls, ventilated cladding, roof monitors, and industrial ventilation systems. | Equipment loads, overhead cranes, vibration, fire resistance, process utilities, ventilation, and maintenance access. |
| 3 | Aircraft Hangar | Aircraft storage, maintenance, helicopter operations, aviation training, and airport support. | Long-span steel trusses or rigid frames with large sliding, folding, or vertically lifting doors. | 30–100 m | 8–30 m | 1,500–30,000 m² | 6–18 months | Insulated metal cladding, high-performance roof systems, glazed sections, and specialized hangar doors. | Door opening dimensions, wind exposure, corrosion protection, clear internal volume, drainage, and aviation safety requirements. |
| 4 | Agricultural Barn and Farm Building | Livestock housing, hay and grain storage, machinery shelters, poultry operations, and farm workshops. | Light or medium portal frames with bracing, open-sided bays, and optional reinforced concrete walls. | 10–30 m | 4–10 m | 500–10,000 m² | 2–6 months | Galvanized steel sheets, insulated panels, translucent roof panels, open eaves, and agricultural ventilation systems. | Humidity, ammonia exposure, animal welfare, natural ventilation, agricultural loading, hygiene, and local snow or wind loads. |
| 5 | Cold Storage and Temperature-Controlled Building | Frozen food, fresh produce, pharmaceuticals, laboratory materials, and temperature-sensitive logistics. | Steel portal frames or multi-bay frames with insulated envelope systems and specialized floor slabs. | 18–40 m | 6–14 m | 1,000–30,000 m² | 5–12 months | High-performance insulated panels, vapor barriers, insulated floors, airtight doors, and refrigeration plant areas. | Thermal bridging, vapor control, floor insulation, condensation prevention, refrigeration loads, hygiene, and energy efficiency. |
| 6 | Commercial Showroom and Retail Building | Retail stores, vehicle showrooms, home-improvement centers, wholesale outlets, and exhibition spaces. | Steel portal frames or composite steel-and-concrete framing with open interior planning. | 12–30 m | 4–9 m | 500–20,000 m² | 3–9 months | Architectural metal panels, curtain walls, glazing, insulated roofs, canopies, and feature façades. | Customer circulation, visibility, daylight, energy performance, accessibility, signage zones, parking, and fire egress. |
| 7 | Modular Steel Office and Institutional Building | Site offices, schools, clinics, worker accommodation, administrative buildings, and public facilities. | Factory-built volumetric modules or light-gauge steel framing assembled on a permanent foundation. | 6–15 m per module or bay | 2.7–4 m floor-to-ceiling | 100–10,000 m² | 2–8 months | Insulated wall panels, fiber-cement boards, brick slips, metal façades, suspended ceilings, and factory-installed services. | Transport limits, module dimensions, accessibility, acoustic performance, fire separation, local approvals, and service coordination. |
| 8 | Sports Hall and Indoor Recreation Facility | Gymnasiums, arenas, indoor courts, swimming pools, fitness centers, and community recreation buildings. | Long-span portal frames, steel trusses, space frames, or cable-supported roof systems. | 20–70 m | 7–18 m | 1,000–25,000 m² | 5–14 months | Acoustic insulated panels, standing-seam roofs, translucent cladding, curtain walls, and impact-resistant interior lining. | Unobstructed viewing areas, acoustics, condensation control, crowd loading, sports lighting, ventilation, and emergency egress. |
| 9 | Parking Structure and Steel Canopy | Multi-level parking, transit shelters, solar carports, loading areas, and covered vehicle storage. | Steel columns and beams with composite concrete decks, open frames, or lightweight canopy systems. | 5–18 m per bay | 2.2–3.5 m per level | 1,000–40,000 m² | 4–12 months | Open galvanized steel frames, metal roof sheets, perforated screens, photovoltaic canopies, and protective coatings. | Vehicle geometry, ramp gradients, corrosion exposure, drainage, fire strategy, traffic flow, lighting, and maintenance access. |
| 10 | Emergency, Disaster-Relief, and Remote-Site Building | Temporary accommodation, field hospitals, relief warehouses, mining camps, construction camps, and remote offices. | Bolted light-steel frames, modular units, prefabricated panels, or container-compatible structural modules. | 4–12 m per module or bay | 2.5–4 m | 50–5,000 m² | 2–16 weeks | Insulated sandwich panels, coated steel sheets, raised floors, transportable roof modules, and demountable partitions. | Rapid deployment, transport and lifting access, seismic or wind conditions, sanitation, power supply, durability, and reusability. |
10 Best Prefabricated Steel Structures for Global Buyers
Comparing prefabricated steel structures requires more than checking the factory quote. McKinsey’s 2019 modular construction report found that suitable projects may achieve 20–50% shorter schedules and costs up to 20% lower. These figures are not guaranteed. Freight, customs, foundations, cranes, local labor, and weather delays can erase the savings quickly. Ask for a landed-cost schedule, not a workshop price. Include currency risks and a realistic contingency.
Quality needs measurable evidence. Request mill certificates, welding procedure records, dimensional inspection reports, and coating-thickness readings. A simple test helps: compare the specified coating thickness with random site measurements. Steel grade alone is insufficient. Structural calculations must reflect local wind, snow, seismic, fire, and soil conditions. Eurocodes, national building codes, or other approved standards may apply. Independent inspection adds confidence, though it also adds time and cost.
Installation planning often decides project performance. Check whether drawings show bolt numbering, lifting points, erection sequence, temporary bracing, and allowable tolerances. Confirm road access for long members and crane capacity at the actual site. The International Organization for Standardization emphasizes documented quality systems through ISO 9001, but certification does not replace project inspections. One uncomfortable truth remains: the cheapest structure may be the least predictable. A stronger comparison uses evidence, not polished promises.
Choosing a prefabricated steel structure supplier requires more than comparing catalog prices. Global buyers should examine engineering experience, production controls, and after-sales support.
Ask for completed project records with locations, building sizes, steel grades, and delivery dates. Ask for evidence. A reliable supplier can provide structural calculations, material certificates, welding procedures, and inspection reports. These documents should match the proposed design, not a generic template. Confirm whether engineers understand local wind, snow, seismic, fire, and drainage requirements. A low-cost frame may become expensive after redesign. Measure twice.
Factory quality deserves direct attention. Request production photos or arrange an independent inspection before shipment. Check plate thickness, weld appearance, corrosion protection, bolt labeling, and packaging. Details matter. Clarify who handles shop drawings, foundation information, customs documents, installation guidance, and replacement parts. Written responsibilities prevent costly misunderstandings across time zones.
Compare the total delivered cost, including transport, taxes, unloading equipment, site labor, and future maintenance. Speak with recent customers, preferably those operating in a similar climate. Notice how the supplier answers difficult questions. Clear replies build trust; vague promises deserve caution. I would also test communication with a small technical request before signing. This step can reveal delays, weak coordination, or hidden assumptions. Supplier selection is not perfectly predictable, but documented evidence makes the decision more defensible.